

Like any home, a modular home is built to stringent requirements, meaning extreme durability and weather resistance. In fact, a modular home's weather resistance can be outright storm and disaster resilient. But there are many considerations that go into creating a safe, durable modular home — like extra fixtures for the roof, thoughtful foundation and structural designs, and much more.
Like any modern home, modular builds have features that increase their weather and wind resistance. High weather ratings are about the entire structure, not just the roof or walls, from bottom to top.
A modular home's wind resistance is tied directly to its hurricane resistance, involving everything from foundation to roofing. It's achieved at the factory with reinforced walls and seams, impact-rated windows, and weather-resistant materials. On-site, it means adding a secondary moisture barrier to the roof, or building in tie-downs, hurricane clips, and storm shutter extensions.
Components that help reduce water intrusion and prevent leakage include:
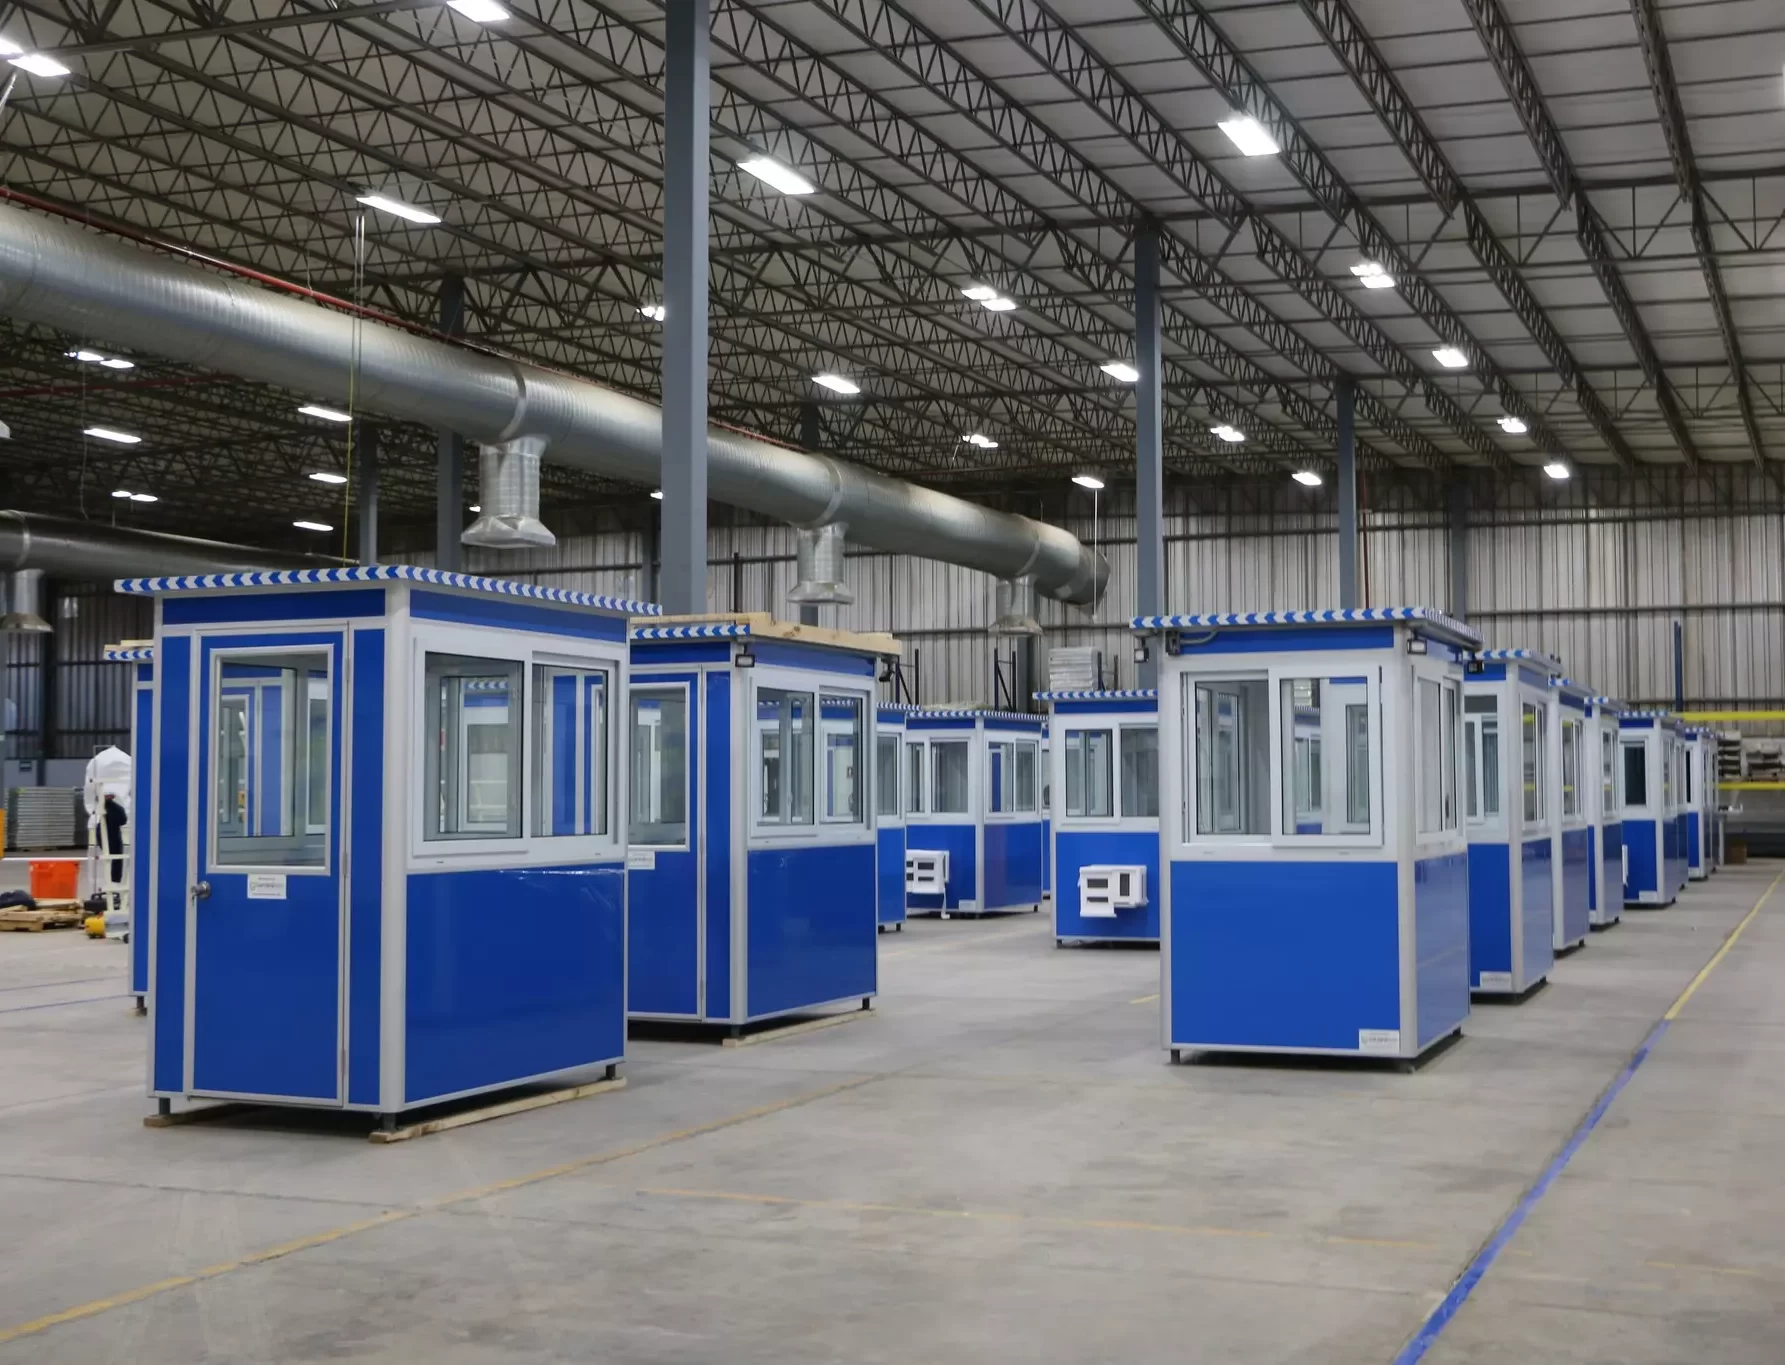
Because modular homes are built using factory-based processes, they offer increased quality control. Guardian Homes by Keystone factory settings use highly standardized processes and innovative technologies to develop home components before assembly. All processes help to ensure the build is to our utmost standards.
In cold climates, modular homes can be structurally engineered to withstand heavy snow loads. They might feature reinforced trusses, higher-grade load-bearing walls, or cold-resistant outdoor materials. Local building codes may even require it.
Modern modular homes factor in more than external resistances. They're often built using sustainable materials with high resistance to mold, mildew, and other contaminants, including volatile organic compounds. They're also designed and engineered to allow for efficient cooling and heating, reducing humidity inside.
Insulation is built into the modules at the factory. On-site, the modules are assembled and sealed in totality to significantly reduce efficiency loss. Modular homes are designed so precisely that they achieve levels of efficiency equal to or better than traditional structural builds.

Guardian Homes by Keystone is ready to help you build your perfect modular home, with high-quality materials and a weather-resistant design. Get in touch with our team today.
